
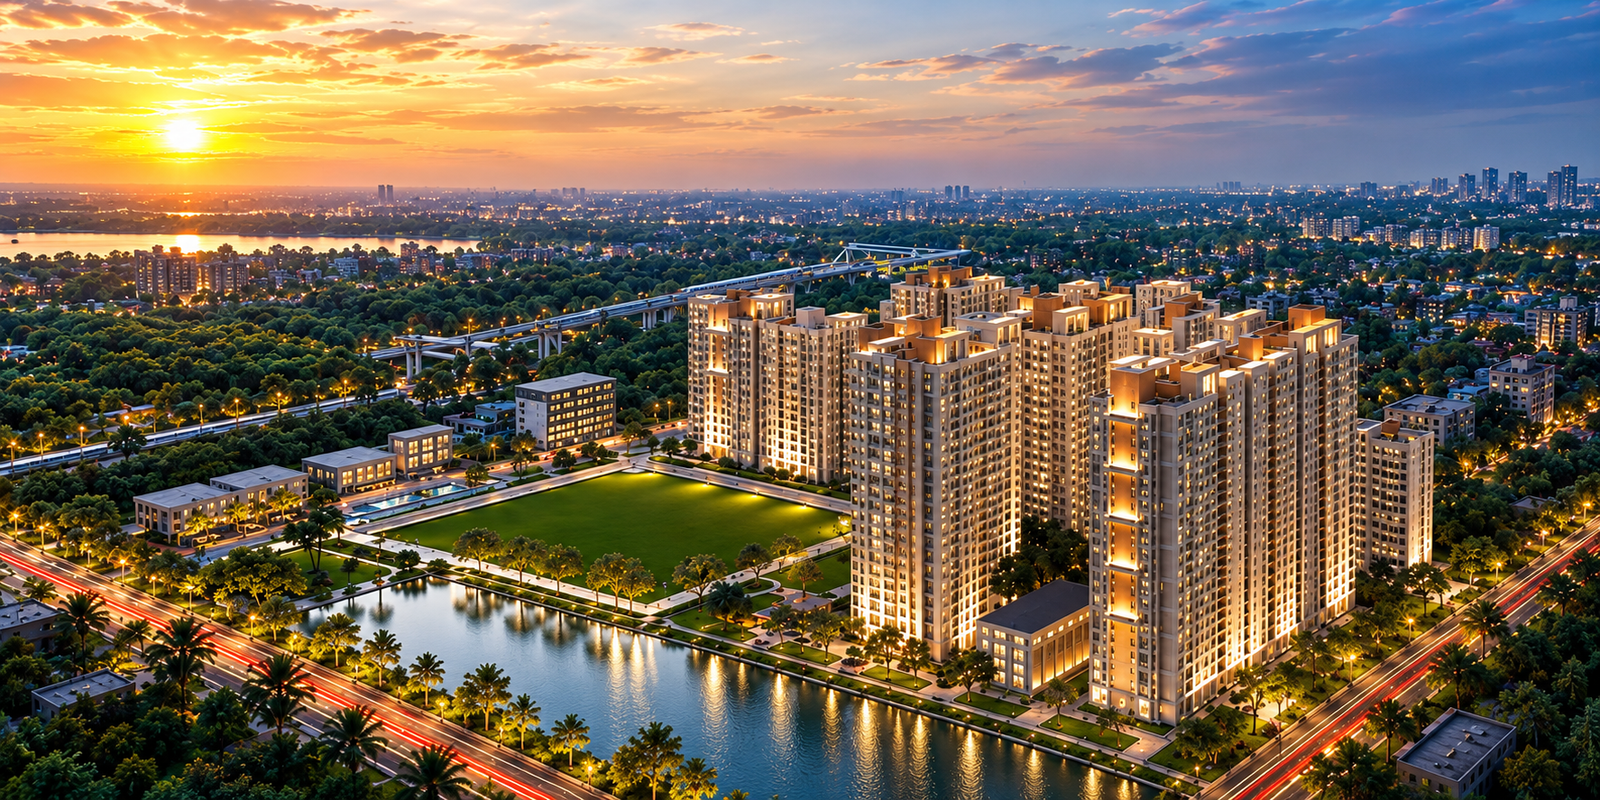


NEW LAUNCH 2, 3 & 4 BHK Homes | 1 min from Konnagar Station | Get Offer !!
1 Min Walking from Konnagar Station | 20 mins from Dakshineshwar | near, GT Road
Price
₹ 37.00 Lac
2 & 3 BHK
Type
Latest
Bedrooms
2
Bathrooms
2
Super Built Up Area
850 Sq.ft.
Floor
23 Floors
Parking
Covered
Available Configurations
2 BHK
850 sq.ft
₹ 37.00 Lac onwards
Super Built Up Area
850 sq.ft
Bathrooms
2
Balconies
1
Status
Under Construction
Possession
2029
2 BHK
1067 sq.ft
₹ 55.00 Lac onwards
Super Built Up Area
1067 sq.ft
Bathrooms
2
Balconies
1
Status
Under Construction
Possession
2029
3 BHK
1130 sq.ft
₹ 56.00 Lac onwards
Super Built Up Area
1130 sq.ft
Bathrooms
2
Balconies
34
Status
Under Construction
Possession
2029
3 BHK
1380 sq.ft
₹ 65.00 Lac onwards
Super Built Up Area
1380 sq.ft
Bathrooms
2
Balconies
1
Status
Under Construction
Possession
2029
About Property
Just 1 Minute from Konnagar Station
Discover thoughtfully designed residential apartments in Konnagar, located just 1 minute from Konnagar Station. Enjoy modern family living in a well-connected location with convenient access to everyday essentials and transport.
Prime Location | Modern Homes | 1% Monthly Payment Scheme
Location Benefits
Excellent connectivity to GT Road & major city routes
1 min from Konnagar Station
Close to hospitals & healthcare facilities
Strategic location with strong future growth potential
Well-connected to Uttarpara, Serampore & surrounding areas
Features & Amenities
24/7 Security
3 Huge Natural Lakes
47,0000 sq ft Clubhouse
Car Parking
Childrens Play Area
Community Hall
Fire Safety
Garden
Gym
Indoor Games Room
Intercom
Jogging Area
Lift
Miniplex
Power Backup
Roof Top Deck
Senior Citizen Adda Zone
Swimming Pool
WiFi
Photos (4)
×
![]()